
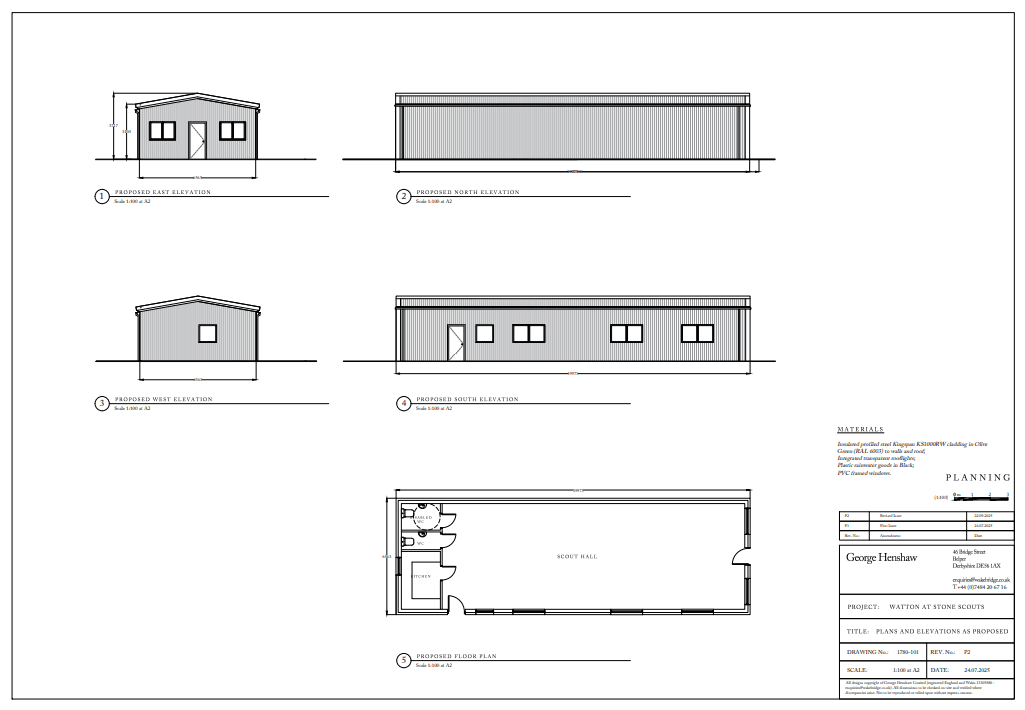
Drawings
Architectural drawings
Approved architectural drawings and elevations for the new hut.
Replacing the ageing hut is about giving local young people a safe, practical and welcoming place to learn skills, make friends and serve their community.
Watton at Stone Scout and Guide Group has served young people from the village and surrounding communities since 1969. We provide structured programmes, activities and events aligned with the aims of the Scout and Guide organisations.
The group has four Scouting sections—Beavers, Cubs, Scouts and Explorer Scouts—with more than 85 young members, as well as a Guide unit with 18 members. The group is in a strong position, with sound finances, healthy membership and waiting lists, and a firm commitment to safeguarding every young person. The group and its trustees work closely with the Parish Council to represent and meet the needs of local young people.
Scouting and Guiding help young people develop character, resilience, leadership and practical life skills through adventure, outdoor activities and community service. Along the way, they make lasting friendships, enjoy memorable experiences and build a strong foundation for further education and employment.
The group has approved plans for a safe, accessible and modern replacement hut. The target is £200,000 and the full amount must be secured before construction can begin.
The current hut was built in the 1960s, is in poor condition, is too small for the current group, has asbestos-containing walls and has a layout that is no longer fit for purpose.
The new building is intended to provide larger, flexible activity spaces, better storage, improved access and a long-term base for Beavers, Cubs, Scouts and Explorers.
The group currently has more than 85 young people across its Beaver, Cub, Scout and Explorer sections, together with 18 members of its Guide unit. Wider youth groups and the local community are also expected to benefit.
The site has a 50-year rent-free lease from the local estate, and the proposed building is solar-ready with potential for hall hire and future income.
View the approved drawings, floor plans, elevations, artist impressions, site plans and planning documents for the new Scout hut.
Drawings
Approved architectural drawings and elevations for the new hut.
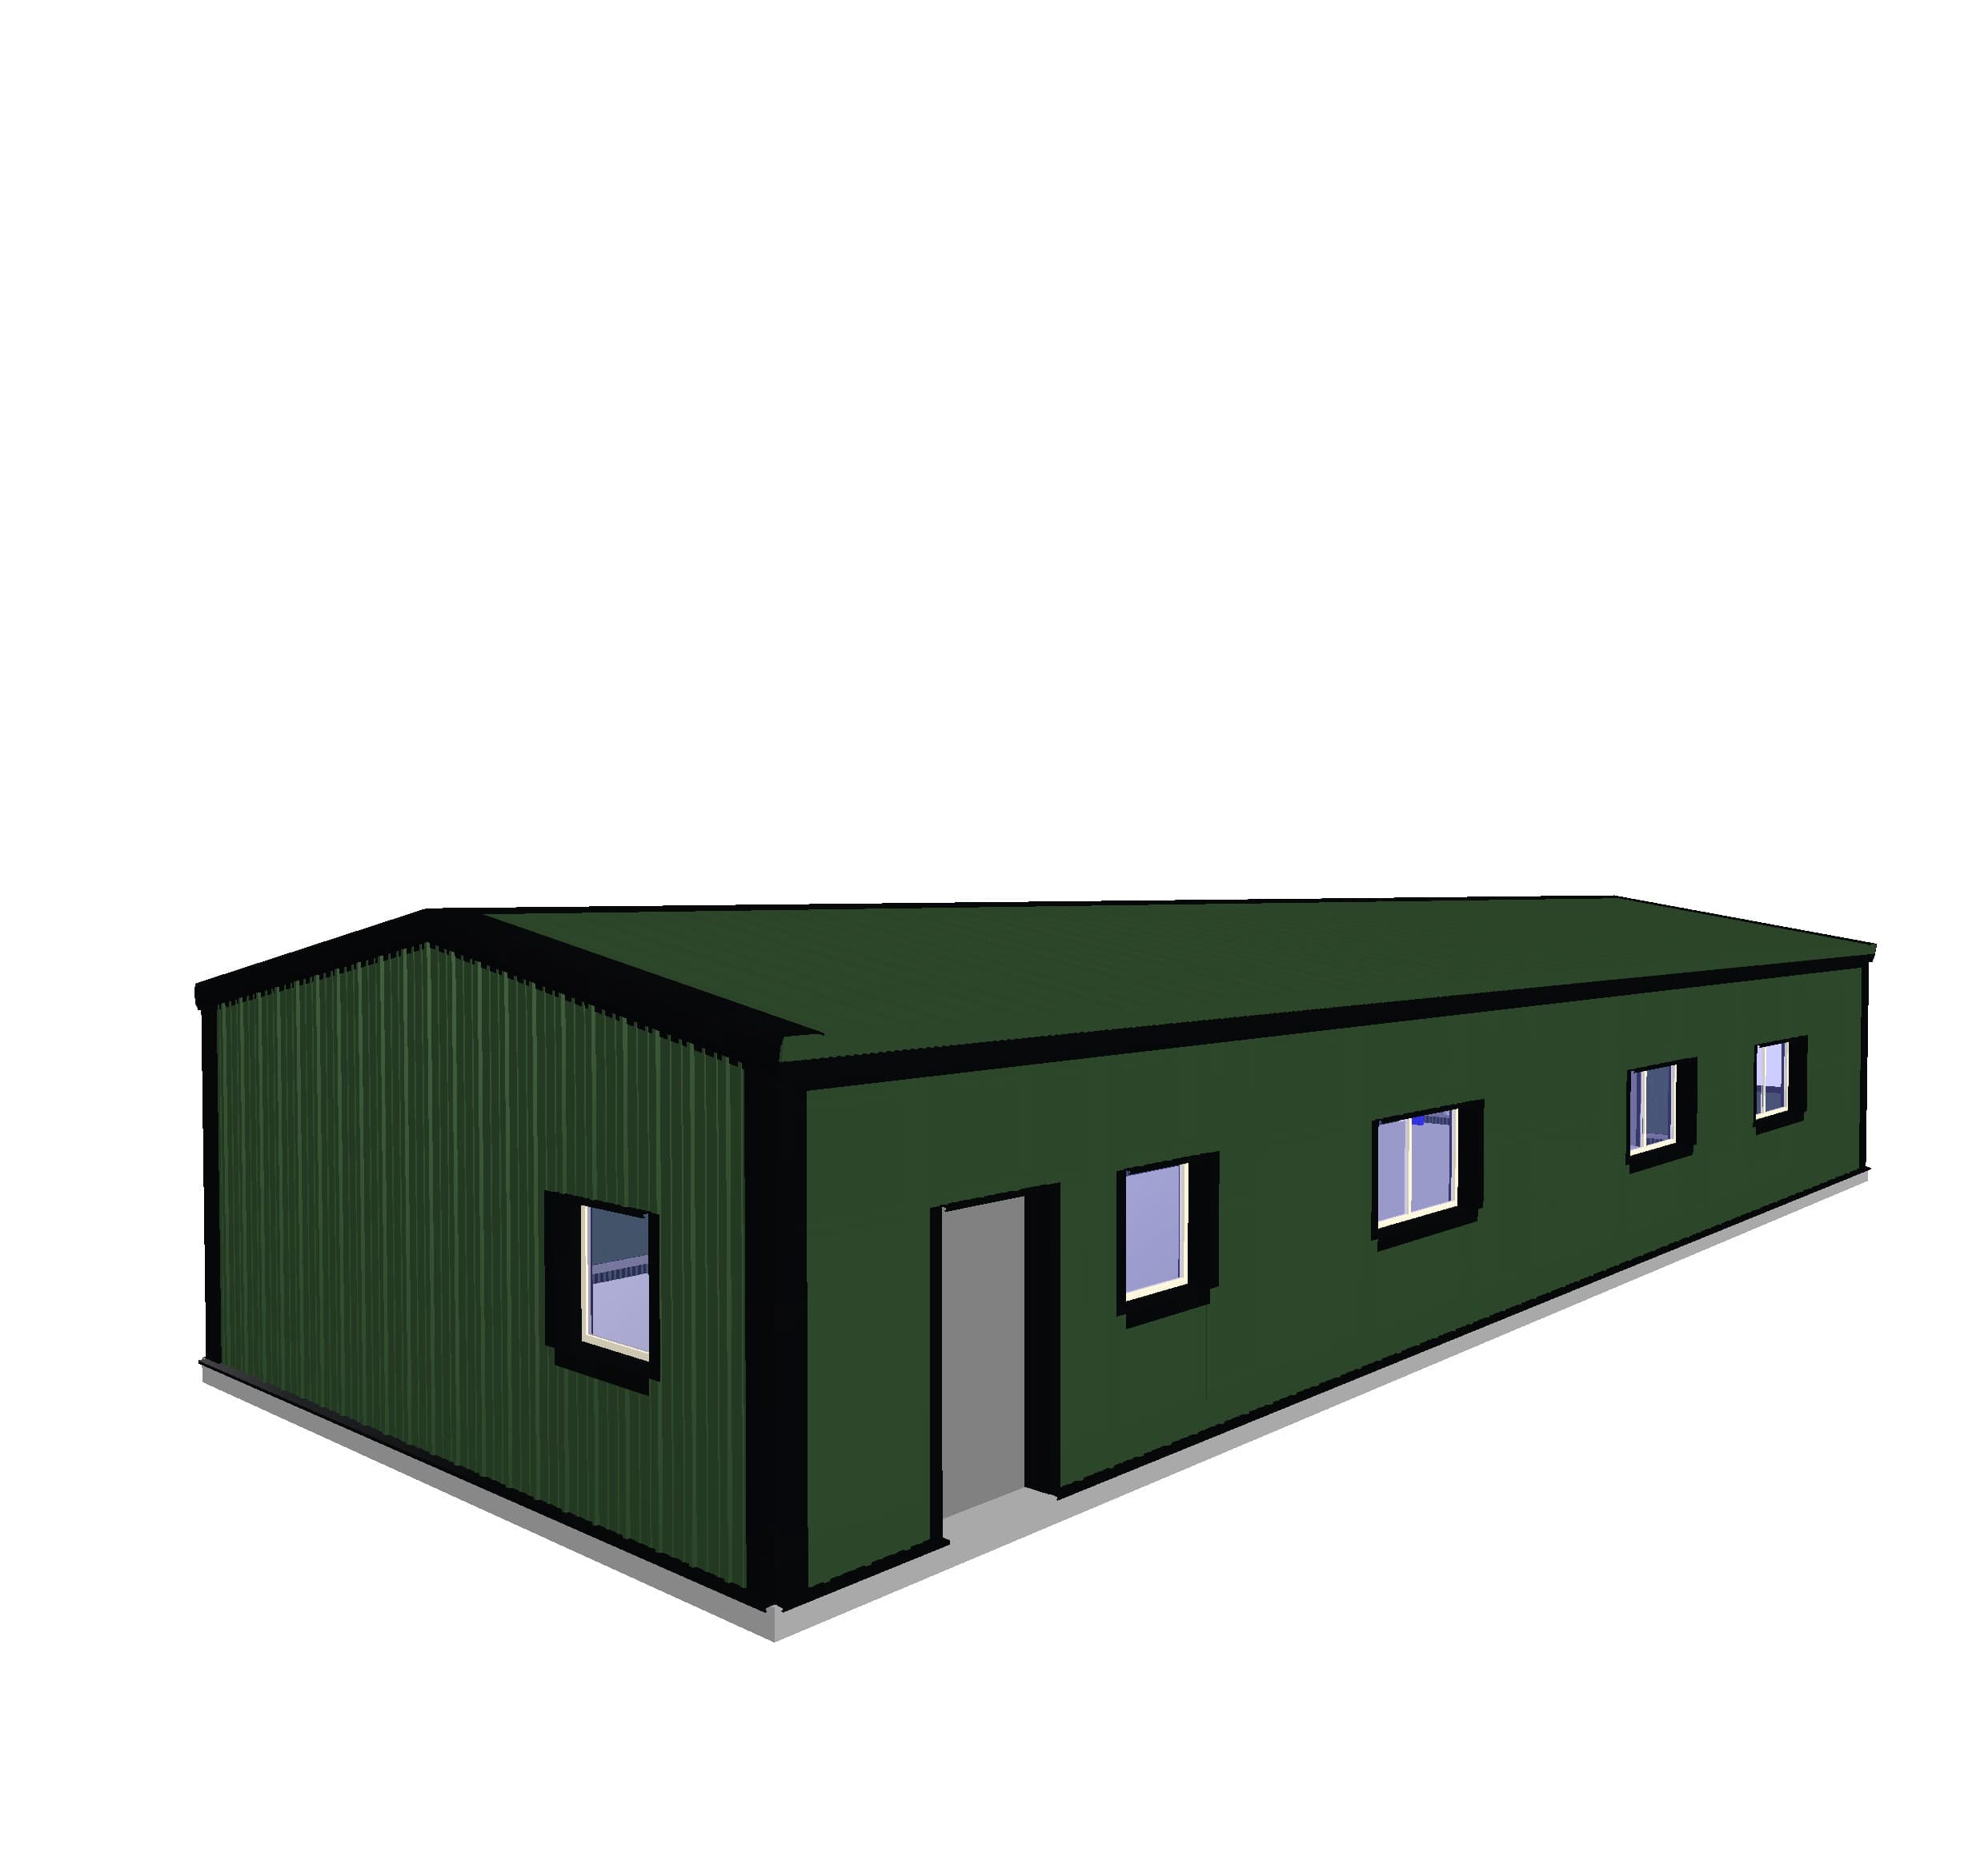
Visual
Side elevations of the proposed Scout hut.
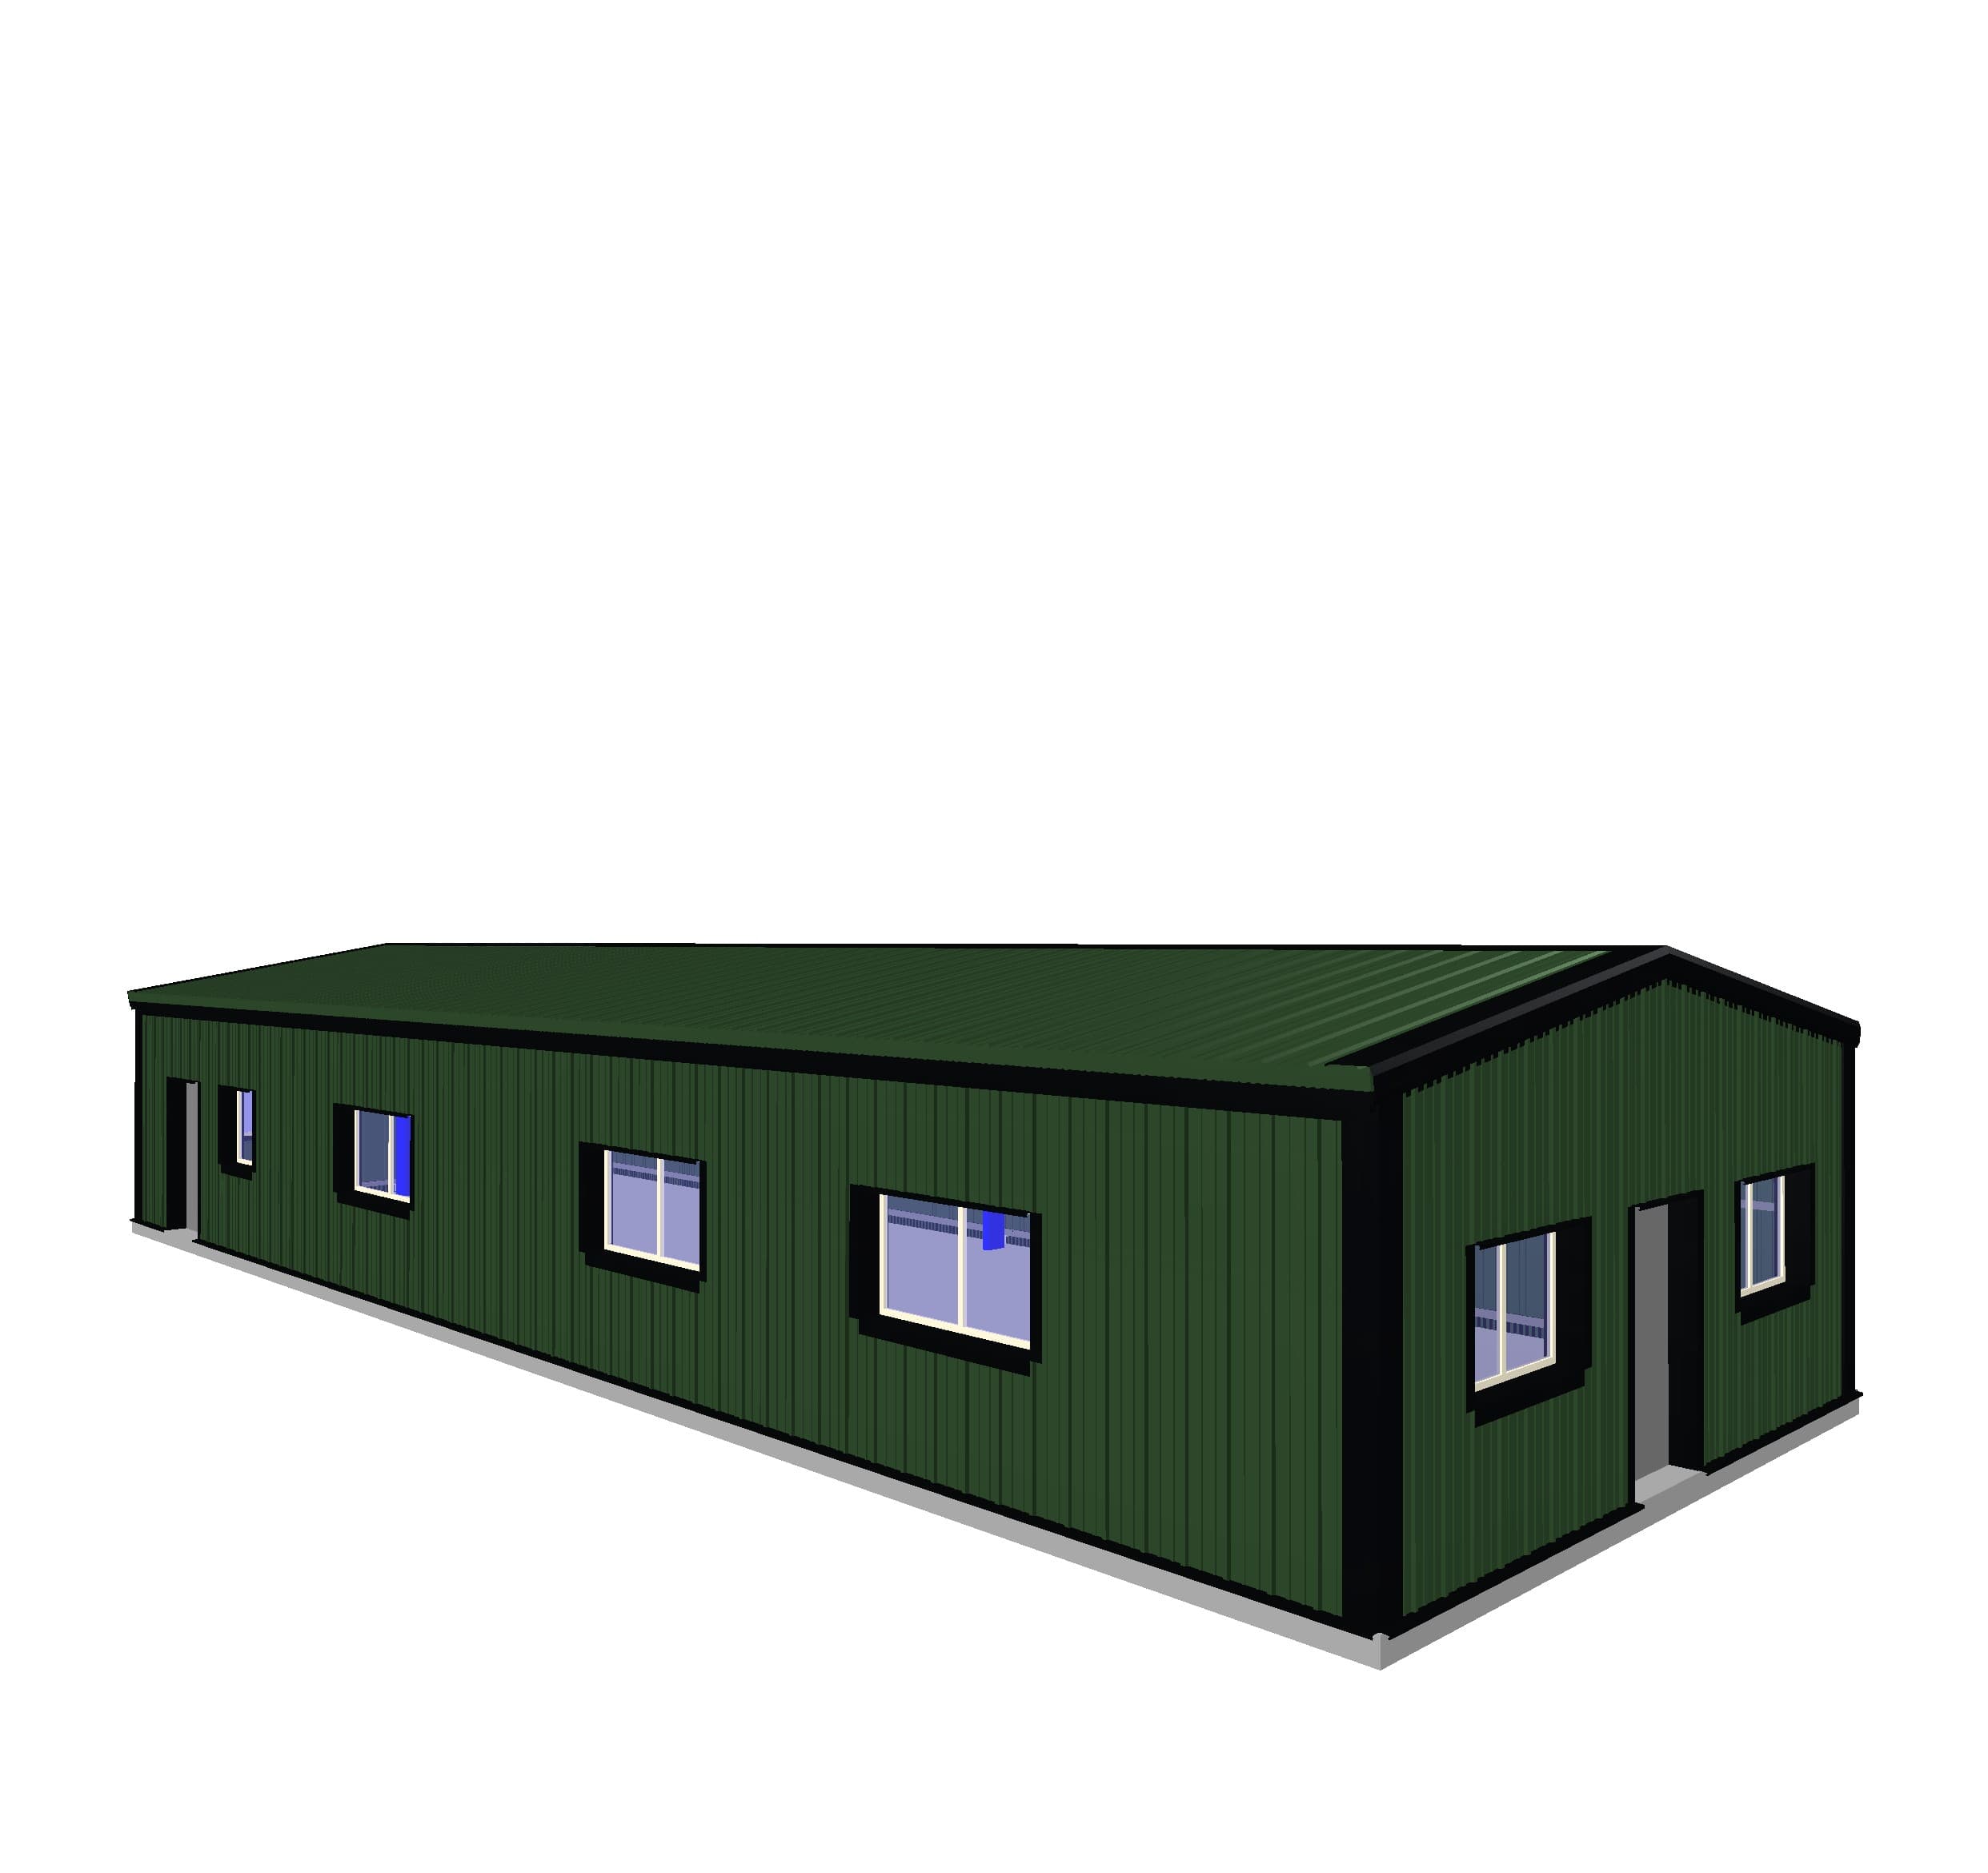
Visual
Side elevations of the proposed Scout hut
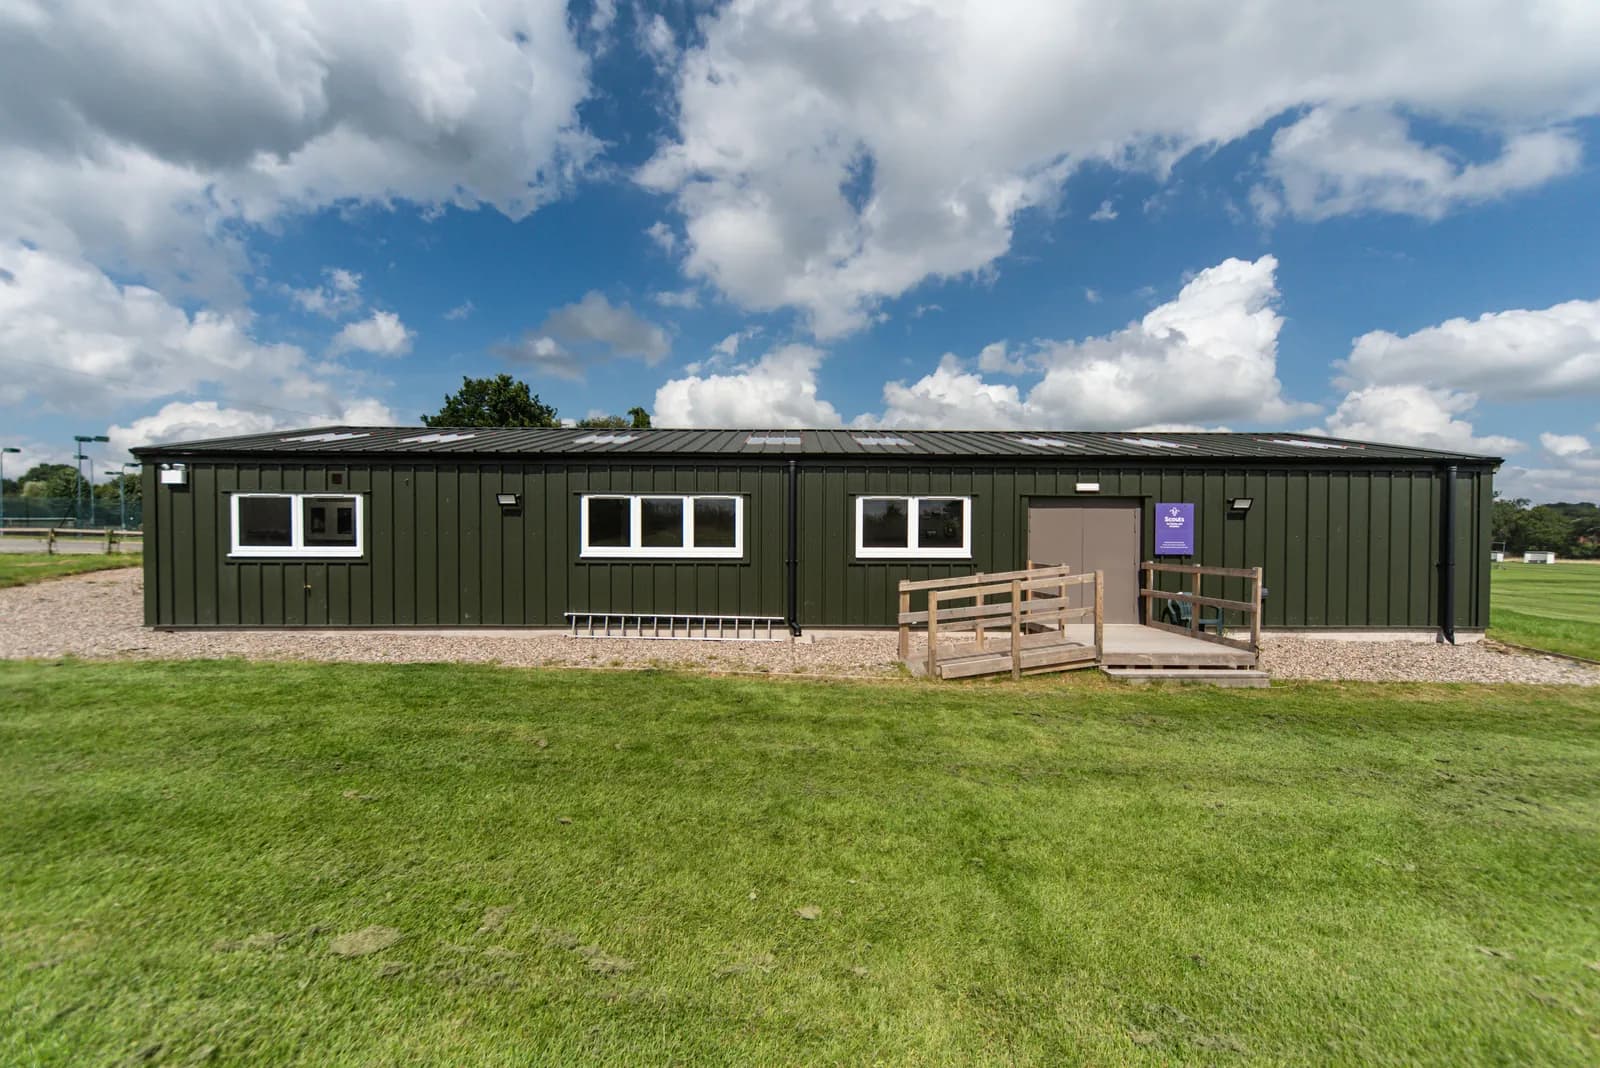
Visual
Example of another hut built by the same company.